Get in touch with Zejiang Paper Machinery Company


Updated October 2026
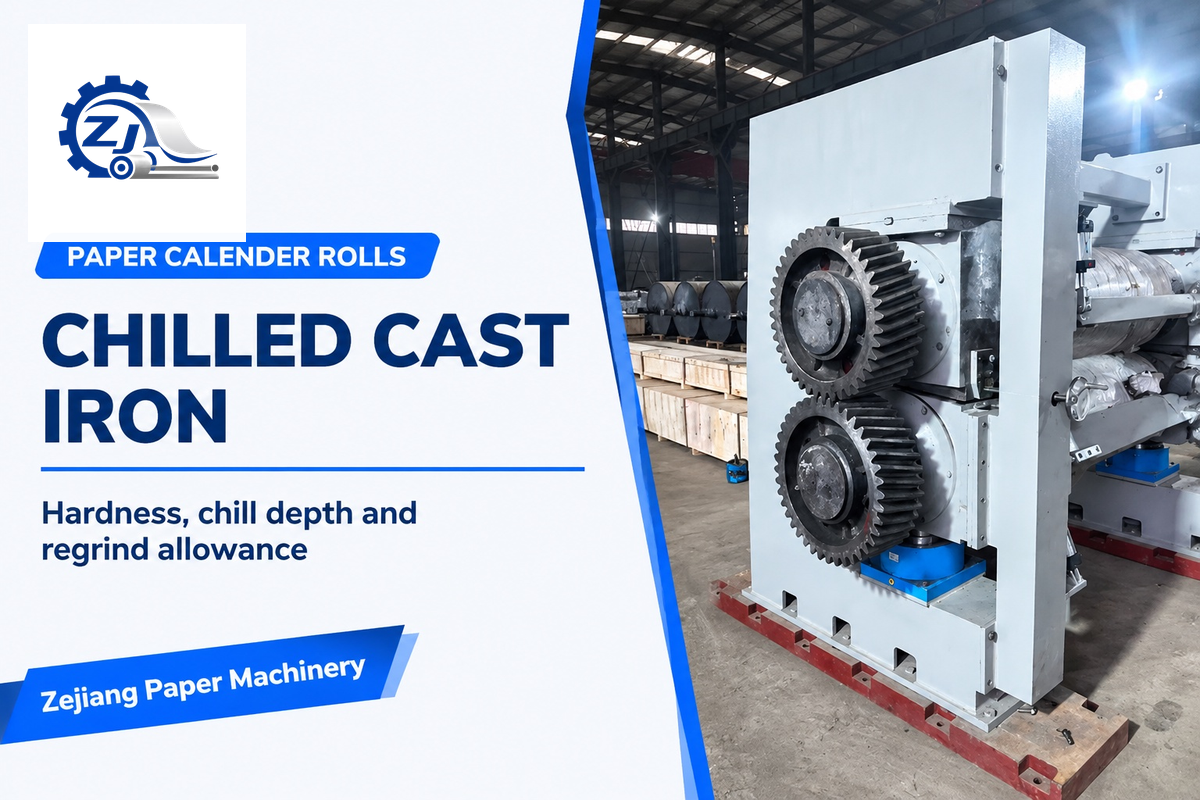
During casting, rapid cooling forms a hard, carbide-rich surface on chilled cast iron. The outer surface of a paper calender roll is useful only as long as the roll retains its required profile, finish and working condition.
Quick material guide
- Working surface: carbide-rich white iron produced by controlled chilling.
- Core: specified separately; gray iron and engineered ductile-iron constructions are different choices.
- Hardness: compare the named test method and scale, together with the depth profile.
- Regrind calculation: radial removal equals half the decrease in diameter.
Chilled cast iron is cast iron with a hard working region formed by rapid solidification. Carbides give that region wear resistance. Roll selection also requires the core construction, surface finish and remaining dimensional allowance.
What Is Chilled Cast Iron and How Is It Made?
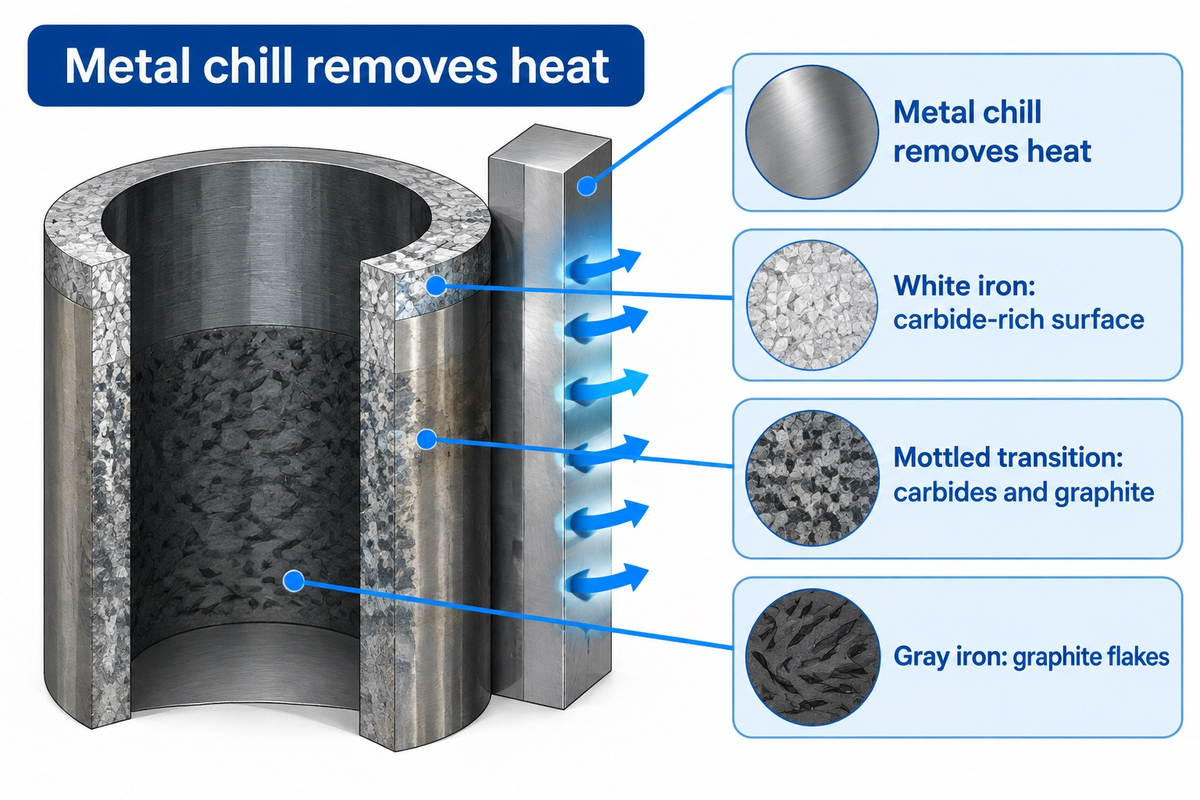
Chilled casting employs a heat-conducting mold or the local chill to draw heat rapidly from the molten iron. The cooling rate influences the structure of the casting. Rapid cooling encourages carbide formation at the surface of the casting. Slower cooling promotes the formation of graphite. As a result, a single casting may contain white iron, mottled cast iron and gray iron.
Heat is transferred to a metal chill much as a cold metal tray draws heat from a hot object. The foundry controls the rate of heat transfer during this process. Composition also matters: cooling rate alone cannot describe every alloy or every section of a shaped casting.
Carbon can appear as free graphite or remain combined in cementite, Fe 3 C. White cast iron contains a large carbide population, and gray cast iron, spelled also as grey cast iron, contains graphite flakes. Between them, a mottled zone contains both. The textbook excerpts on chilled cast iron describe rapid solidification and localized hardening in the manufacture of camshafts.
Why Does Rapid Cooling Make Cast Iron Hard?
Rapid cooling favors the development of a carbide-containing structure as opposed to allowing the same amount of graphite to form. Hard cementite also makes the chilled layer harder to cut. This is why a casting can have a relatively machineable interior and a difficult working face.
In metallurgical descriptions, the eutectic reaction and subsequent transformation of a ledeburitic phase mixture can assist in understanding the final microstructure. The matrix surrounding the carbides can be pearlitic or contain other transformation products post-alloying and heat treatment. Ferrite, carbides and graphite have different mechanical properties.
Graphite nucleation and growth compete with carbide formation during freezing. The effect of chill is strongest where heat leaves most rapidly through the mould contact. Directional solidification describes the progress of the solidification front; dendrite arm spacing describes a feature of the resulting structure.
A drawing for a replacement paper machine calender roll must describe the working region and the supporting body. Local chilling of a cam lobe and chilling around a roll cylinder solve different contact problems.
Static chilled casting and composite roll construction
Static chilled casting can create a hard exterior due to the cooling effect of the mould. A composite roll uses separately stated shell and core materials. A foundry can provide a double-pour opportunity to vary the working surface and core properties, but the interface still needs a defined inspection basis. Ductile iron requires its own metallurgy; slow cooling doesn’t transform ordinary gray iron into nodular iron.
Chilling doesn’t eliminate casting defects. A riser provides metal while the casting solidifies and contracts; feeding and cooling must work together to control shrinkage cavities. An inclusion is a different defect, involving material captured in the casting. A process description should differentiate these; promising that one method removes all defects is misleading.
Composition, Hardness and Clear vs Indefinite Chill
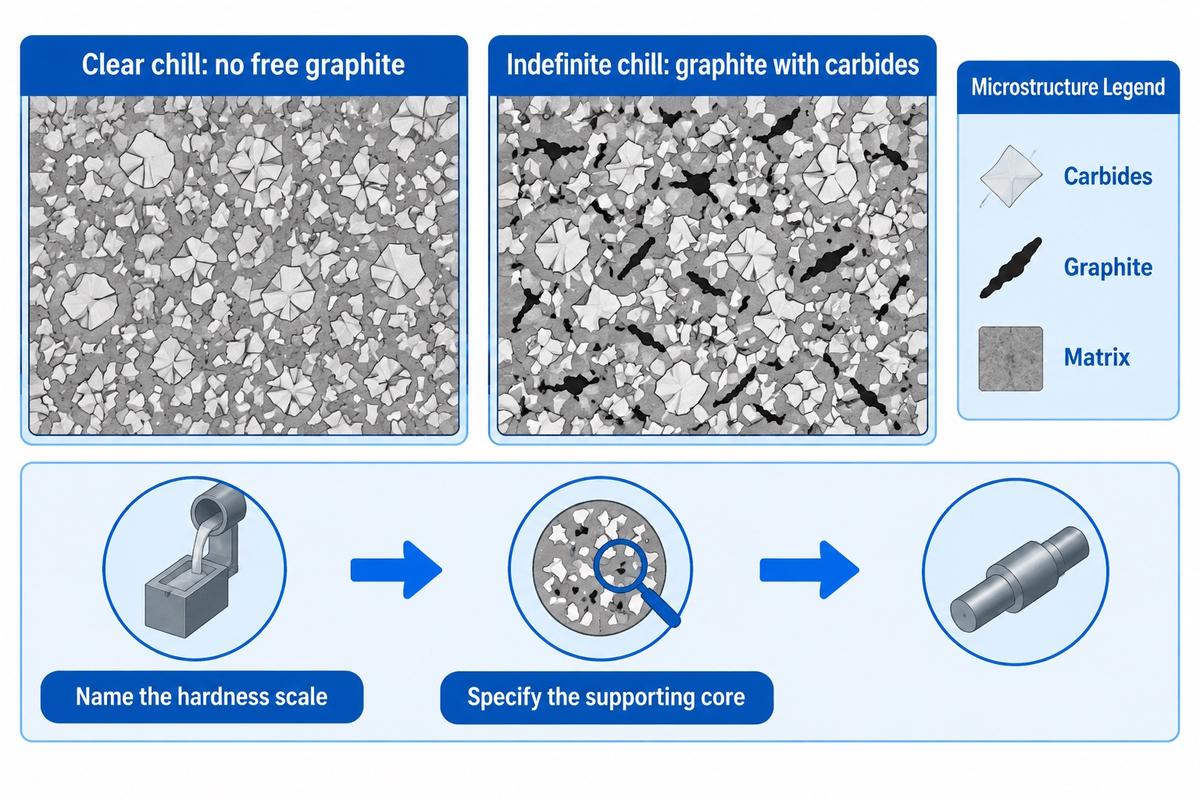
In clear chill, graphite is totally absent from white-iron working zones, while in indefinite chill, graphite is dispersed among carbides in the working zone. This difference is due to chemical composition and cooling conditions. Hardness is a single selection input. Graphite morphology and matrix structure (along with the supporting core) affect the behavior of the roll under load.
Carbon equivalent helps a foundry interpret graphitizing tendency, but it is not a finished-roll hardness specification. Silicon promotes graphite formation, while carbide-stabilizing alloy additions change the balance. Nickel and other additions also affect the matrix. Pouring temperature, section size and the effect of cooling rate belong in process development, not in a universal recipe copied between cast irons.
A wear-resistant surface can still have limited toughness. Carbides contribute to brittleness, and also increase resistance to abrasive wear. A harder working layer doesn’t automatically make a complete roll stronger. Ductile cast irons use nodular graphite, and their tensile properties are specified by grade and condition. Inferring properties of the core from a shell hardness shouldn’t be done.
The IspatGuru overview of rolling-mill rolls discusses clear and indefinite chill in steel rolling practice. Paper finishing practice offers a different comparison i.e., the required working face and operating duty. A steel rolling material isn’t necessarily preferred for paper calenders.
If the required sheet finish is maintained by the existing material, the baseline is the approved shell specification. If the material is worn out, compare the candidate’s hardness through-depth and expected finish with the baseline. If the complaint is cracking or journal damage, core strength, toughness and the load history need attention before selecting a harder shell. In such cases, a harder shell isn’t always the answer. A change from chilled iron to forged steel is a complete re-design of the roll, not a change based on a hardness number.
| Family | Defining feature | Useful comparison |
|---|---|---|
| Clear-chill working zone | White-iron region without free graphite | Surface finish and hardness through depth |
| Indefinite-chill working zone | Graphite dispersed with carbides | Graphite distribution and service duty |
| Locally chilled unalloyed casting | Hard region at selected mould contacts | Location of wear contact and machining stock |
| Alloyed white iron | Alloy-controlled carbide and matrix structure | Actual grade and heat-treatment condition |
| High-chromium white iron | Chromium-rich carbide system | Wear mechanism and working-face requirements |
| Gray iron core | Flake graphite in the supporting material | Specified class and structural section |
| Ductile iron core | Nodular graphite in an engineered core | Core grade, journals and interface design |
| Forged alloy-steel roll | Wrought steel construction | Complete roll design and surface treatment |
| Composite shell/core roll | Different materials joined within one roll | Each material plus the joining region |
According to ASTM A532/A532M-10(2023), the abrasion-resistant material is specifically defined as alloyed white iron castings. The classes of materials should be matched to the ordered alloy. A gray-iron core, an unalloyed chilled region and a high-alloy working shell are not interchangeable, simply because they are found in a roll.
Can Shore, Brinell and Rockwell Numbers Be Compared Directly?
No. A hardness test result requires its test scale, method and measurement conditions. Brinell, Rockwell C and Vickers use different indentation methods; a Shore test result needs the instrument and scale identified too. A conversion needs to be identified for the material being tested. Treating Shore C and an HSD-labelled value as identical can corrupt a purchasing decision.
Consider a situation where procurement gets only one quotation for a Brinell and another for a Shore. Looking at the numbers, the buyer is drawn to the roll with the higher Shore value. The tests measure hardness differently, and the measurement locations may differ, so quality staff cannot rank the two rolls from those numbers alone. A surface test doesn’t show the layers of a roll exposed after grinding. The useful comparison puts both offers against one agreed method, location plan and depth requirement. That way, we avoid an expenditure for a harder-sounding, but unspecified label.
For pressure-containing static dual-metal rolls, the core has a further role. ASTM A748/A748M-87(2026) bases design strength on the gray-iron portion and specifies a chilled white-iron exterior. Its public scope covers service up to 450 °F [232 °C]. That scope temperature is not an operating setting for every calender roll.
“the design strength of which is based on the gray iron portion of the cylinder.”
Chill Depth and Regrind Allowance: A Diameter-Based Check
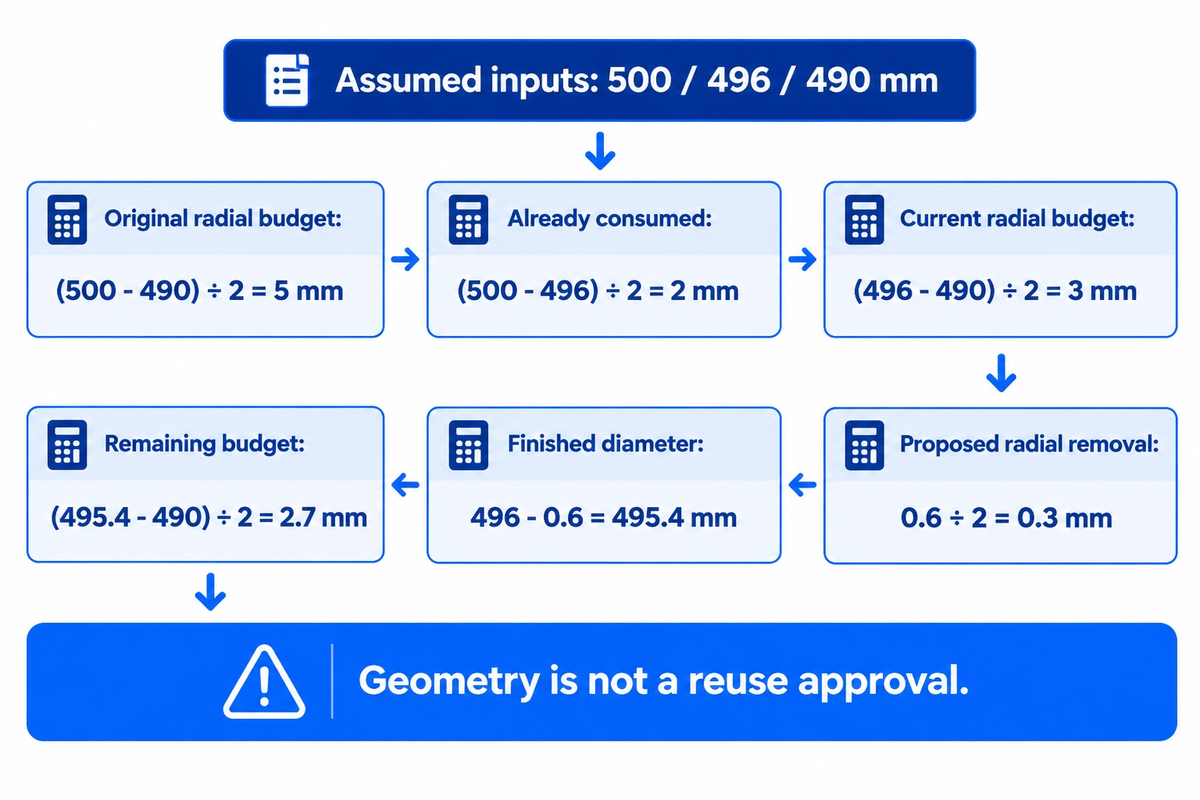
Radial stock removal equals one-half the decrease in roll diameter. The remaining geometric allowance is one-half the difference between the existing diameter and the approved minimum working diameter. Chill depth describes the various layers of material which constitute the roll structure. The approved diameter of the roll incorporates the design of the roll. A remaining stock calculation isn’t an estimate of safe operating life of the roll.
Diameter Budget Check
The Diameter Budget Check takes measured diameter loss and calculates the radial stock, and then checks the remainder against the minimum approved diameter.
Use diameters taken on the same basis of measurement. A crown profile means diameters can be different along the face. Consequently, measurements taken at different axial positions shouldn’t be subtracted. Material is removed by wear, scheduled grinding, and defect removal. Converting the units or mistaking radius for diameter can affect the answer prior to making any judgment based on metallurgy.
Assumed inputs: a roll started at 500 mm diameter, now measures 496 mm at the reference position, and has a design-approved minimum of 490 mm. The proposed grind would reduce diameter by 0.6 mm. These inputs let maintenance calculate consumption before choosing whether the proposed work fits the existing dimensional budget.
| Quantity | Calculation | Result |
|---|---|---|
| Original radial budget | (500 − 490) ÷ 2 | 5 mm |
| Radial stock already consumed | (500 − 496) ÷ 2 | 2 mm |
| Current radial budget | (496 − 490) ÷ 2 | 3 mm |
| Proposed radial removal | 0.6 ÷ 2 | 0.3 mm |
| Proposed finished diameter | 496 − 0.6 | 495.4 mm |
| Budget after this grind | (495.4 − 490) ÷ 2 | 2.7 mm |
Given those assumptions, the proposed grind fits in the dimensional budget. The repair decision is based on the condition of the roll. A crack, damaged journal or unacceptable working surface can prevent reuse even when the diameter calculation has a positive result. A positive result on the diameter check doesn’t always allow reuse of the roll.
Pressure-containing dual-metal constructions add a structural constraint: In ASTM A748’s gray-iron design basis, the load-bearing part of the construction is separated from the chilled exterior, which means the minimum working diameter is determined by the applicable roll design, as opposed to a percentage of the original chilled layer.
- Match the records. Use the roll identity, drawing revision and reference measurement position.
- Calculate radial consumption. Divide the recorded diameter reduction by two.
- Compare the proposed finish. Keep the design-approved minimum diameter and condition assessment beside the calculation.
Does Chill Depth Predict the Number of Regrinds?
No. Each grind removes the stock needed for that repair, and the acceptable working surface must remain after machining. A “best estimate” of available chilled layer may take into consideration constant removal, but profile corrections and changes due to wear and cracking affect the amount of material removed. So the available chilled layer isn’t a fixed number of shutdowns.
The other costs analyzed by maintenance and finance differ. A lighter grind preserves more stock, while an incomplete correction can return a defective surface to production. The economic comparison should consider the grind, handling, installation and lost production for the corrective action being taken. The true costs are concealed by dividing the purchase price by the assumed number of regrinds. The doctor blade guide provides the related surface-contact context.
Applications: Paper Calender Rolls and Chilled Cast Iron Camshafts

Paper calender rolls use a hard working face across a cylindrical contact surface, while a chilled cast iron camshaft uses hard regions at selected lobe contacts. Their load paths, contact motion and finishing requirements differ, so camshaft hardness and chill-depth requirements cannot be transferred to a paper roll.
Local chills in automotive parts let a foundry harden the lobe while retaining more machinable regions elsewhere. For a paper machine, surface texture and roll geometry affect the sheet passing through the nip. A general calender roll guide explains machine arrangements; selection of the material adds to this choice.
Heated rolls introduce thermal geometry. In a 2017 study of a chilled cast thermo roll, Widmaier and colleagues created a finite element model based on ultrasound measurements. The predicted bending directions largely matched operating measurements, while absolute magnitudes differed. Computer simulation may help characterise the roll, but its numerical output must still be correlated to physical measurements.
Simulation software needs material properties and boundary conditions, including a suitable coefficient of thermal expansion and the operating temperature range. Uneven heating can change the shape of a part, even if the cold dimensions are correct. That distinction matters when a mill compares a grinding report taken cold with sheet behavior during a heated production run.
Thermal shock creates another problem: Thermal shock causes stress because of the differential expansion of different materials or regions of the same material. Repeated thermal shock can result in fatigue failure and spalling, a condition which calls for assessment before a grinding operation. A material change won’t remedy the situation if the problem is related to heating or contact-load issues.
Consider a mill where a heated roll begins to mark the sheet. The cold grinding record shows the specified profile, and the diameter remains above its approved limit. Thermal behavior while running must be considered. The investigation needs the warm running condition, the marking pattern and the supporting bearings as well as the cold geometry. This is a different concern from the shell’s hardness. A PaperAge report on an NSK calender application described thermally stressed bearing inner rings. This illustrates the importance of separating bearing and roll body failures.
Buying Chilled Cast Iron Rolls: Inspection and RFQ Checklist
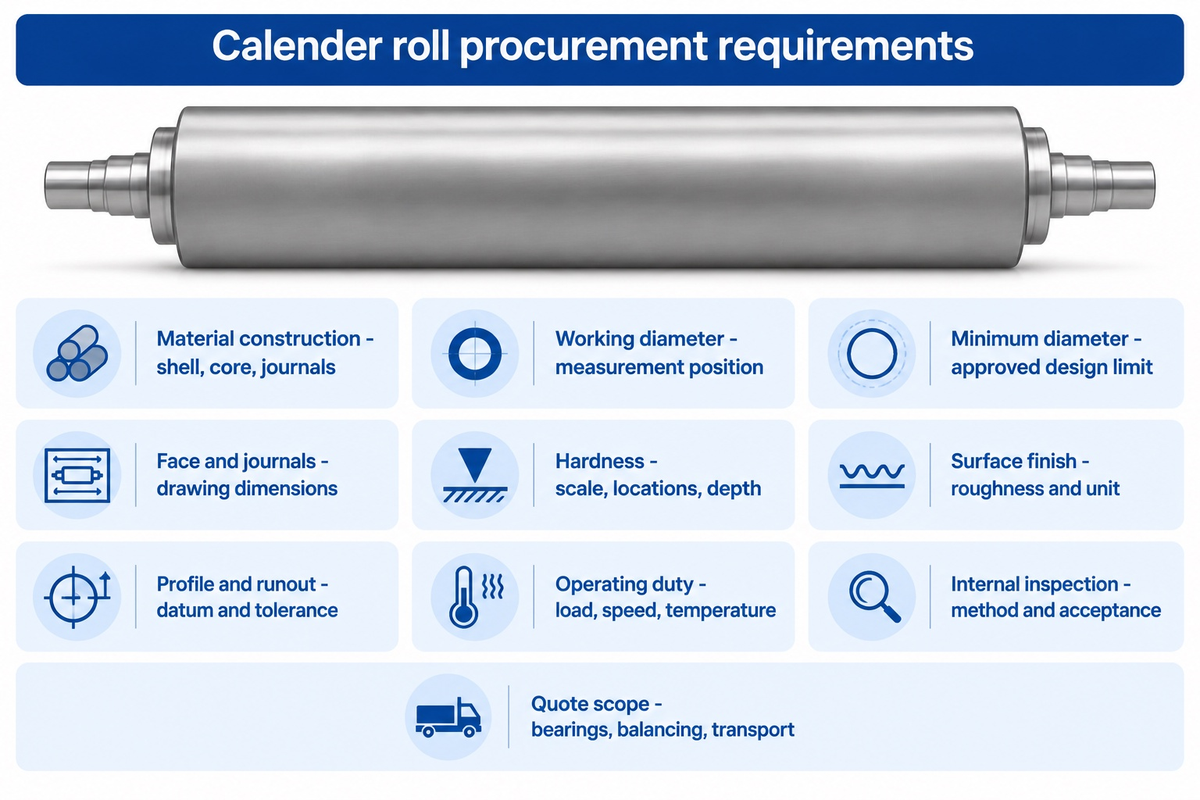
Specify a chilled iron roll against its drawing, working duty and inspection deliverables. Define material structure and geometric requirements in separate fields, so that a surface hardness result can’t substitute for a core or journal requirement.
Copy the following fields into a quotation request. Start with the existing machine drawing and the latest roll measurements. In the case of an open field, don’t substitute with a value from another roll family.
| Field | Put in the request | Compare in the offer or report |
|---|---|---|
| Material construction | Shell, core and journal arrangement | Named materials and applicable specifications |
| Working diameter | Diameter in mm and measurement position | Finished dimensions on the same basis |
| Minimum working diameter | Approved design limit in mm | Allowance calculation using that limit |
| Face and journals | Face length and bearing-seat dimensions in mm | Drawing revision and dimensional report |
| Hardness | Test scale, locations and depth requirement | Method, instrument and individual readings |
| Surface finish | Roughness parameter and unit, such as Ra in μm | Measured finish at agreed locations |
| Profile and runout | Crown curve, datum and tolerance in mm or μm | Profile record and measurement setup |
| Operating duty | Line load in kN/m, speed in m/min, temperature in °C | Rated design conditions and thermal assumptions |
| Internal inspection | Defect or layer being examined and acceptance basis | Method, calibration, coverage and findings |
| Assembly and quote scope | Bearings, balancing, installation and transport scope | Included work, exclusions and responsibility |
ASTM A367-22 evaluates the chilling tendency of cast iron using test specimens. That foundry control and a finished roll’s internal inspection answer different questions. For ordinary pulse-echo thickness measurement, ASTM E797/E797M-21 describes conditions such as a constant sound velocity and a resolvable back-wall echo.
A measurement model can be adapted to a roll structure with multiple graphite and carbide distributions. An ultrasonic thickness measurement report should state if it describes total wall thickness, material layers or defect indications. Calibration and acceptance criteria should be stated along with the measurement result. The instrument display alone doesn’t identify which metallurgical boundary was measured.
For manufacturer capability, request a completed inspection record for a similar roll construction, with customer information removed, as appropriate. Compare the shell/core configuration and the final dimensions to those of the enquiry. For a centrifugal route, the manufacturer record should cover the route and its process control record; for a static dual-metal route, it should cover the separate material requirements and control of the join. A photograph of casting equipment answers neither the finished-dimension question nor the interface-inspection question.
Agree a hardness tolerance on a given scale and profile tolerance against a defined datum. State whether dimensions are accepted in the cold state or at a defined temperature. A supplier’s report then has a clear comparison target, including the operating temperature where thermal performance is part of acceptance.
Where the roll can limit production
Use the symptom to assign the investigation. Wear on the working face of the roll points to contact conditions and the material being worn away. A geometry issue points to an incorrect profile. Bearing heating or inner-ring damage belongs to the bearing and support system. High hardness of the shell can’t resolve all of these issues.
Compare
- Match each quote to the same drawing revision.
- Separate shell requirements from core requirements.
- Include inspection and assembly work in the price comparison.
Avoid
- Rank different hardness scales by their bare numbers.
- Turn a layer-depth measurement into a lifetime guarantee.
- Assign every marking problem to the roll material.
For a replacement enquiry, send the roll drawing, operating duty and the reason for replacement through our calender roll specification builder. Zejiang’s Calender Roll Product Page addresses drawing based roll replacement requests, and provides information to support discussion of the machine.
Frequently Asked Questions
Are chilled cast iron and cold-rolled steel the same material?
No. Chilled cast iron develops its hard region while molten iron solidifies against a chill. Cold-rolled steel is steel worked between rolls after solidification. The word “chilled” describes a casting route, not refrigeration or cold rolling. A purchase order should name the material and manufacturing condition rather than rely on a similar-sounding label.
Is all white cast iron chilled cast iron?
No. White cast iron describes a carbide-rich structure, and chilling is one way to obtain it. Alloy chemistry can also favor white-iron formation. Chilled iron castings may contain a white exterior and graphitic interior, whereas another white-iron casting can have a different distribution. The structure, grade and location of the working zone need separate descriptions.
Why is chilled cast iron difficult to machine?
Hard carbides resist cutting and increase tool wear. Machinability can change sharply across the same casting as the carbide and graphite fractions change. Grinding is commonly used to finish hard roll surfaces. Tool choice must suit the material condition and operation; a method that cuts the gray interior well may perform poorly on the carbide-rich surface.
Can ultrasonic testing measure chill depth?
For specialized material-layer characterization, require a validated sound-velocity model and calibration for the specific roll. Ordinary back-wall thickness measurement is a different task. The Aalto thermo-roll research used ultrasound-based modeling; a purchase specification still needs to name the measured feature and the procedure for accepting it.
Can a worn calender roll always be reground?
No. The proposed finished diameter, defect condition, profile and remaining working surface must all permit the repair. Grinding into a different microstructure can change surface behavior. A positive dimensional allowance is useful for planning, but it doesn’t override a crack assessment or the roll designer’s limits.
Plan a replacement calender roll
Send the drawing and operating details, together with the current roll’s wear or damage history. We can discuss the replacement requirements against your machine.
Material selection and acceptance of repair are dependent upon the design and inspection criteria of the particular roll.
References & Sources
- Chilled Cast Iron: textbook chapter excerpts ScienceDirect / Elsevier.
- Rolling Mills Rolls IspatGuru technical overview.
- A532/A532M-10(2023): Abrasion-Resistant Cast Irons ASTM International, public scope.
- A748/A748M-87(2026): Statically Cast Chilled White Iron-Gray Iron Dual Metal Rolls for Pressure Vessel Use ASTM International, public abstract and scope.
- Finite element analysis of the thermal bending of a chilled cast thermo roll Widmaier and colleagues, TAPPI Journal, 2017; Aalto University research record and abstract.
- NSK calender-roll bearing case report PaperAge, 2021.
- A367-22: Chill Testing of Cast Iron ASTM International, public scope.
- E797/E797M-21: Measuring Thickness by Manual Ultrasonic Pulse-Echo Contact Method ASTM International, public scope.